
Refind Realty Blog
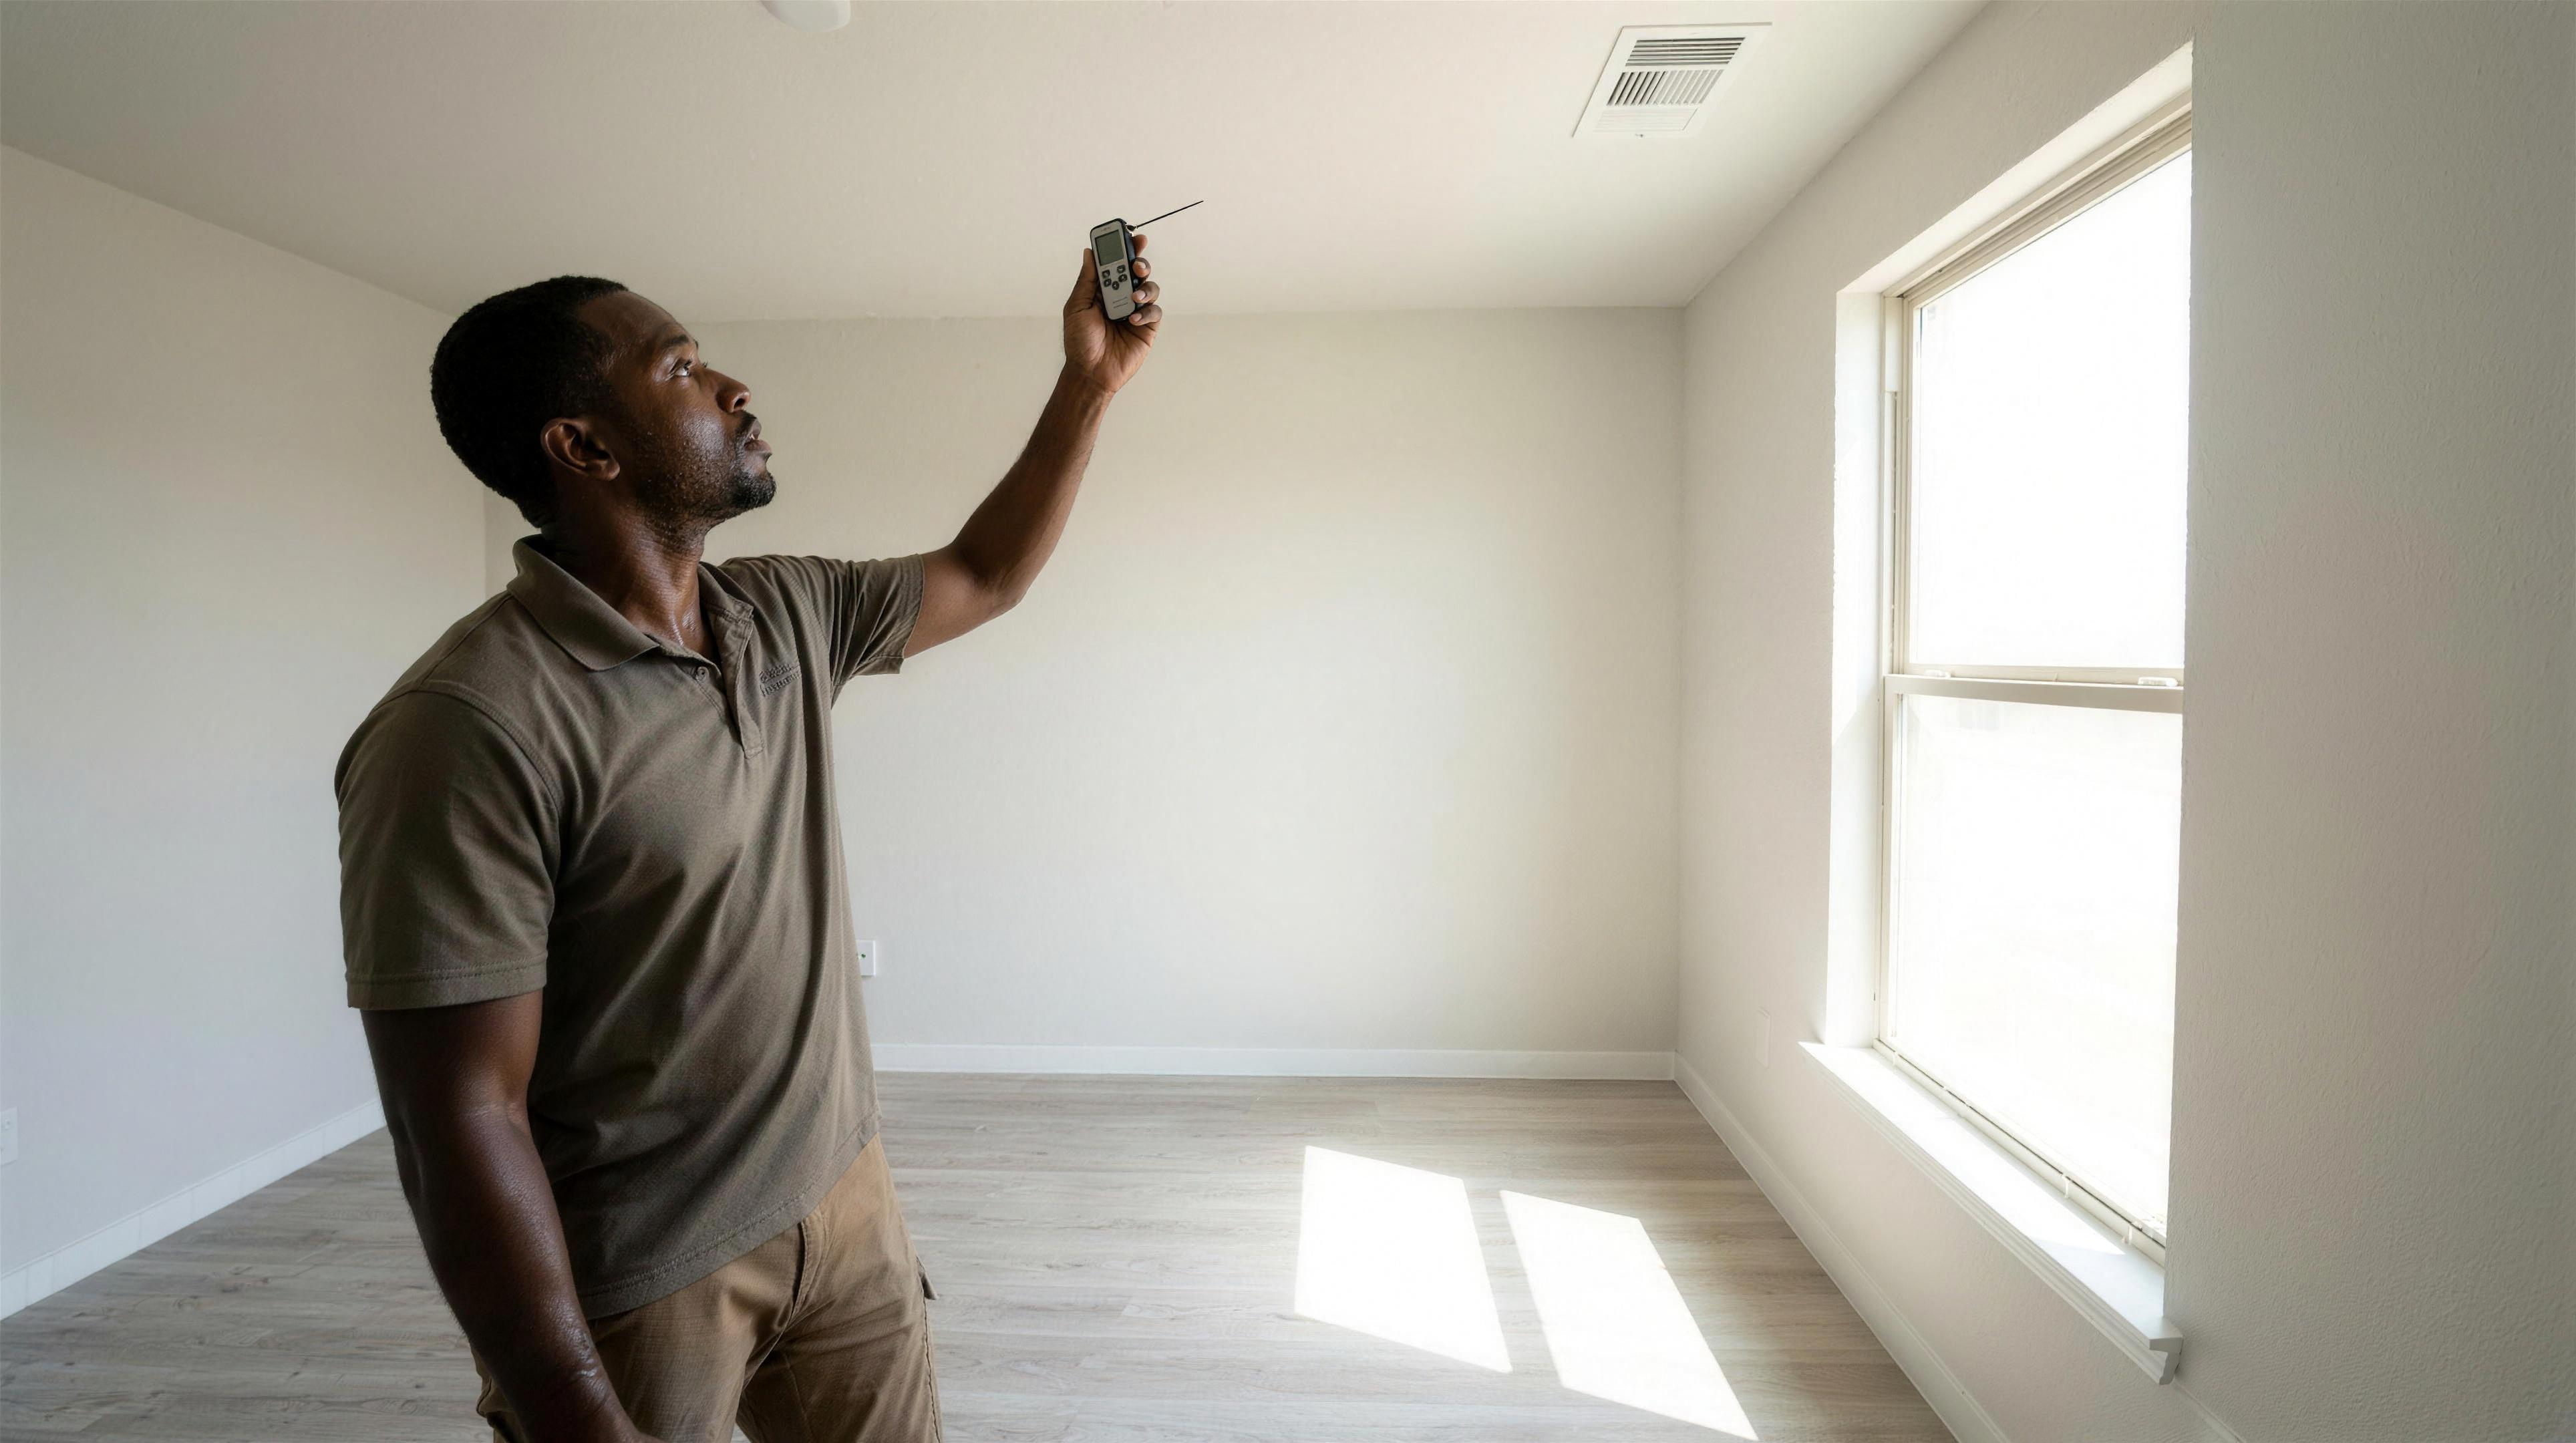
Waxahachie New Construction HVAC Check: What to Test in August Before You Close
August in Waxahachie tells the truth about a house. Every other month of the year lets a marginal heating and cooling system pass its exam. Walk a new build in Ellis County on a 103-degree afternoon, though, and the system either holds the house or it does not. That is the whole point. A system that keeps 74 degrees inside when it is 78 outside has told you nothing at all.
The short answer
Test a new construction HVAC system on the hottest August afternoon you can get. Measure the temperature in every room with the same thermometer and compare each room to the thermostat. Ask for the Manual J load calculation and the equipment tonnage in writing. Then put every measured number, with the date and outdoor temperature, on the punch list before you close.
Steven's take: the builder rep works for the builder
Nobody standing in that model home works for you unless you bring your own agent. Whether a builder contributes anything toward that agent's compensation varies by builder, by community, and by what is negotiated in writing, so confirm it up front instead of assuming it. That is not an accusation. It is a job description. The person walking you through the house has no reason to point out that the upstairs bedroom runs eight degrees warmer than the thermostat in August.
Here is the number behind that. The Texas Association of Builders promulgated Express Limited Home Warranty and Performance Standards form (TAB Form D-16, dated 09/01/2019) sets the performance standard this way: internal temperatures "may vary up to 4-degrees Fahrenheit between rooms." Four degrees. So an upstairs bedroom sitting eight degrees above the thermostat is not a personal preference issue and it is not something you get used to. It is outside a written Texas performance standard, and the only person in the transaction with a reason to measure it is you.
Why August is the real test in Waxahachie
Waxahachie sits between the two long-term climate stations the National Weather Service Fort Worth/Dallas office reports on, and both of them run hot. Using the 1991 to 2020 climate normals, DFW's normal August high is 95.8 degrees, and DFW averages 9.7 days per August at or above 100 degrees. That is nearly half of the airport's 20.2 hundred-degree days per year. Waco, south of Ellis County, averages 24 per year on the same normals. Waxahachie lives in that band.
Those numbers matter because of how the system was sized. EPA's ENERGY STAR program tells HVAC designers to use the ACCA Manual J, 8th edition, 1% cooling season design temperature for the nearest weather station. A 1% design temperature is exceeded roughly 1% of the hours in a year. Translated: the system was engineered to just barely keep up on the hottest afternoons, not to have headroom on them. Waxahachie gets those afternoons in August.
So an April walkthrough proves nothing. A 10 a.m. August walkthrough proves very little. Schedule the test between 3 p.m. and 6 p.m. on a day forecast at 100 degrees or higher, with the sun on the west-facing rooms. That is the honest exam.
The room-to-room temperature test
Bring one thermometer. Use the same one in every room so you are comparing apples to apples. An inexpensive digital instant-read or an infrared thermometer pointed at the center of the room works.
Walk the house in this order and write down the number and the time in each spot:
- The room where the thermostat is mounted, measured about five feet off the floor in the center of the room
- Every downstairs room, same height, same method
- Every upstairs bedroom, especially the one farthest from the air handler and the one with west-facing windows
- The game room or bonus room over the garage, which is usually the worst performer in a two-story
Now compare. The TAB Form D-16 performance standard allows up to a 4-degree variance between rooms, and separately says the air conditioning system "shall produce an inside temperature of at most 78-degrees Fahrenheit as measured in the center of a room at height of five feet above the floor" under local summer design conditions. The same form adds a rule for the extreme days: when outside temperatures exceed 98 degrees, the system is expected to keep the inside 20 degrees cooler than outside. It also states that a thermostat reading should not differ by more than 4 degrees from the actual room temperature where the thermostat is located, which is worth checking separately with your thermometer.
Read a 2- or 3-degree spread and the house is performing. Read 5 to 6 degrees and you have a balancing or duct issue that a technician can usually chase down with damper adjustments and airflow work. Read 8 degrees or more on a 100-degree day and you are looking at something structural to the design: undersized equipment, undersized or crushed duct runs, a return air path that cannot pull enough air back, or all three. Your specific builder's warranty may set different numbers than the TAB form. Read your own warranty document and compare it to what you measured.
System sizing: ask for the Manual J and the tonnage in writing
A Manual J load calculation is the room-by-room math that determines how much cooling the house actually needs. It accounts for square footage, ceiling heights, window area and glass type, orientation, insulation levels, air leakage, and the local design temperature. ENERGY STAR's HVAC Design Report requires room-by-room heating and cooling loads, documented and handed to the rater, for a home to be certified.
Not every home is ENERGY STAR certified, and not every builder produces a site-specific load calculation for the exact elevation and orientation you are buying. Group designs covering multiple elevations and orientations are common and permitted under the ENERGY STAR program within stated tolerances. That is legitimate practice. It also means the calculation may not have been run for your lot, your window package, and the direction your back wall faces.
So ask, in writing, before closing:
- Was a Manual J load calculation performed for this home, and may I have a copy?
- Was it site-specific to this plan, elevation, and orientation, or a group design?
- What outdoor cooling design temperature was used?
- What is the tonnage of each installed system, and the model number of the condenser and air handler?
Email the request so you have a record. A verbal answer from a sales office is not documentation.
What is actually installed: stages, SEER2, and refrigerant
Three specifications change how the house feels in August, and all three vary by what was selected for your home.
| Equipment type | How it runs | What you notice on a 103-degree day |
|---|---|---|
| Single-stage | Full blast or off. One capacity, nothing in between. | Cools fast, shuts off, temperature swings return quickly. Less runtime means less moisture removal, so the house can feel clammy at the same thermostat setting. |
| Two-stage | Runs at a lower capacity most of the time, steps up to full when needed. | Longer, gentler cycles. Steadier room-to-room temperatures and better humidity control than single-stage. |
| Variable-speed | Modulates capacity continuously to match the load. | Near-constant low-speed operation, the tightest temperature spread across the house, and the best humidity control. Highest equipment cost. |
Efficiency is the second specification. Since January 1, 2023, the U.S. Department of Energy has enforced regional minimum efficiency standards, and Texas falls in the Southeast region. The minimum for a split-system central air conditioner below 45,000 Btu/h in that region is 14.3 SEER2. That is the legal floor as of 2026, not a target. Ask what the installed SEER2 rating is and whether a higher-efficiency option was available on your plan.
Refrigerant is the third, and it is genuinely new for 2026 buyers. Under the American Innovation and Manufacturing Act, manufacturers stopped producing residential split systems using R-410A after January 1, 2025, in favor of lower global warming potential A2L refrigerants such as R-454B. Then, on May 26, 2026, EPA published a final rule, effective July 27, 2026, that allows builders to keep installing pre-2025 R-410A units until existing supplies run out. NAHB notes R-410A production is scheduled to step down to 15% of current output by 2036, which will affect the cost and availability of refrigerant for service calls over the life of the equipment. Ask which refrigerant is in the system you are buying. Write the answer down.
The attic is where North Texas systems go to lose
In most Waxahachie two-story builds the air handler and the majority of the duct runs sit in an unconditioned attic. The Department of Energy's Building America Solution Center notes that in the Sunbelt, attic daytime temperatures rise far above 100 degrees for much of the year. Cold air is being pushed through metal and flex duct sitting in that environment, and every degree it picks up on the way is a degree that never reaches the upstairs bedroom.
Four things to verify:
Duct insulation R-value. The City of Waxahachie adopted the 2021 International Codes, including the International Energy Conservation Code, under Ordinance 3505 passed May 20, 2024 and effective June 1, 2024. Section R403.3.1 of the 2021 IECC requires supply and return ducts in attics to be insulated to R-8 where they are 3 inches in diameter or larger, and R-6 where smaller. Ask what R-value was installed and whether anything above code minimum was used.
Radiant barrier decking. A radiant barrier is a low-emittance foil layer, usually laminated to the roof decking, that reflects radiant heat before it loads the attic. DOE's Building America guide states a radiant barrier system can cut heat flow from the attic into the house by roughly 40%, typically worth 8% to 12% of annual cooling costs, and adds that when the duct work is in the attic, keeping it cooler "can be a significant benefit." Ask whether the decking on your home has it. Look up into the attic and check for the foil face.
Duct runs and support. Long flex runs, sharp bends, kinks, and sagging between supports all cut airflow. This is a common reason one upstairs bedroom runs hot while the rest of the floor is fine.
The return air path. A system can only supply as much air as it can pull back. If the upstairs has one undersized central return and the bedroom doors close tight with no transfer grille or door undercut, that room pressurizes and starves. Ask where the returns are and whether the bedrooms have a path back to them with the doors shut.
One system or two, and what zoning costs later
Two-story homes in this price band come both ways. Some plans get two complete systems, one per floor. Some get one system with a zone board and motorized dampers. Some get one system, one thermostat, and no zoning at all, which is the setup most likely to produce a large upstairs-to-downstairs spread in August.
Ask three questions before you sign the contract, not after:
- Is this plan built with one system or two?
- If one, is it zoned, how many zones, and where are the thermostats?
- If it is not zoned, can zoning be added as a build-stage option, and what does it cost?
Timing is the whole game here. Adding a zone board, dampers, and a second thermostat while the ceilings are open during framing is straightforward work. Doing the same job after closing means attic access, cutting into finished ductwork, running new thermostat wire through finished walls, and drywall repair. Costs vary by plan and contractor, so get a written quote rather than an estimate, and get it before the drywall goes up.
The warranty clock is shorter than you think
The common structure in Texas new construction follows the same three tiers as the Texas Association of Builders form. TAB Form D-16 sets warranty periods at "one year for workmanship and materials," "two years for plumbing, electrical, heating, and air-conditioning delivery systems," and "ten years for major structural components of the home." Third-party warranty administrators use the same shape. StrucSure Home Warranty's 1-2-10 product describes one year on workmanship and materials, two years on "the wiring, piping, and ductwork in the electrical, plumbing, heating, cooling, ventilating and mechanical systems," and ten years on major structural defects.
Read that middle line again. The mechanical coverage in these documents attaches to the delivery systems, and under the TAB form the period runs two years from the earlier of occupancy or transfer of title. Terms vary by builder and by warranty administrator, so pull your own warranty document out of the closing package and read the HVAC section yourself.
Here is why the timing matters. An HVAC comfort problem is seasonal. If you close in November, you will not know the upstairs runs hot until the following July. If you spend that first summer adjusting vents and telling yourself it is fine, you burn most of a two-year window before you ever file anything in writing. Then you are in year three trying to prove something you never documented.
Find it in August. Document it in August. That is the entire argument for testing before you close instead of after you move in.
What to write on the punch list
"It feels warm upstairs" gets a nod and a note that goes nowhere. A measured differential with a date, a time, and an outdoor temperature gets a technician dispatched. The difference is not attitude, it is evidence.
| Do not write this | Write this instead | Why it works |
|---|---|---|
| "Upstairs is hot." | "8/12/26, 4:40 p.m., outdoor temp 103F. Thermostat set 72F, reading 73F. Northwest upstairs bedroom measured 81F at 5 ft center of room. 8-degree differential." | Puts a number, a date, and a condition on the record. Measurable claims get scheduled; feelings get filed. |
| "AC seems weak." | "Request supply and return air temperature differential test at the air handler, with results provided in writing." | Names the specific test the builder's HVAC contractor already knows how to run. |
| "Game room never cools." | "Game room over garage measured 82F at same time primary bedroom measured 74F. Request airflow measurement at game room supply registers and confirmation of duct sizing per the design." | Points at a probable cause instead of a symptom, which routes the ticket to the right trade. |
| "Want the paperwork." | "Request copies of the Manual J load calculation, equipment model numbers, tonnage, SEER2 rating, and refrigerant type for each system." | Creates a written record you can hold against warranty performance standards later. |
| "Check the attic ducts." | "Confirm attic supply and return duct insulation R-value meets or exceeds 2021 IECC R403.3.1 as adopted by the City of Waxahachie. Note any kinked, crushed, or unsupported flex runs." | Cites the standard the inspection is measured against instead of asking for an opinion. |
| "Add a second thermostat." | "Confirm zoning configuration as built: number of zones, damper locations, thermostat locations. If unzoned, provide written quote to add zoning prior to drywall." | Forces a decision while the fix is still cheap and the walls are open. |
Photograph everything. Keep the email thread. Get a written response with a date on it.
Hire your own inspector, twice
You can hire your own licensed inspector on a new build. Two visits are worth scheduling: a pre-drywall inspection while framing, ductwork, and rough mechanicals are still visible, and a final inspection before closing.
The pre-drywall visit is the one that matters most for HVAC, because it is the only time anyone can see the duct routing, the flex runs, the supports, the return chases, and the sealing at the boots and plenum. Once the drywall is up, all of it disappears behind the walls and ceilings.
Know what a Texas inspection does and does not cover. Under the Texas Real Estate Commission's Standards of Practice, 22 TAC 535.230, the inspector must measure and report the temperature difference between supply air and return air, and must report as deficient a cooling system that "fails to achieve a 15 degrees Fahrenheit to 22 degrees Fahrenheit temperature differential." The inspector must also report damaged or missing duct insulation, absence of airflow at accessible supply registers, and deficiencies in the location of return air openings.
Now the part most buyers never hear. The same rule says the inspector is not required to determine "sizing, efficiency, or adequacy of the system" or "balanced air flow of the conditioned air to the various parts of the building." A system can pass a standard TREC inspection, hitting a legitimate 18-degree split at the air handler, while the upstairs still runs eight degrees warm because the air is not getting where it needs to go. That gap is exactly why you walk the house yourself with a thermometer, and why you can ask your inspector to perform additional testing beyond the minimum standards.
The market gives you room to insist right now
How hard you can push on a punch list depends on inventory. Based on current conditions, buyers have more room to push than they did a few years ago. The Texas Real Estate Research Center's Texas Housing Insight report published July 1, 2026 put statewide active listings at 145,900 in April 2026, a 5.2-month supply, roughly 1.4 to 1.5 times pre-pandemic levels. Sold homes averaged 70 days on market statewide that month, and the median seller price reduction in Dallas-Fort Worth was $12,500, about 3% of the initial list price. On financing, Freddie Mac's Primary Mortgage Market Survey put the national average 30-year fixed-rate mortgage at 6.66% as of July 30, 2026. That is a published survey average for context only, not a quoted rate, an offer of credit, or an indication of what any individual borrower would be offered.
None of that guarantees anything about your transaction. It does mean a builder carrying standing inventory in a slower market has more reason to finish your list before closing rather than promise to handle it afterward. Ask for it in writing while you still have the closing date as a reason for them to move.
Back to the take
The builder rep works for the builder. That is not a scandal, it is the org chart. It just means the measuring is your job, or the job of the agent you bring with you, and August is the only month of the year when the measurement means anything in Waxahachie.
One thermometer. One hot afternoon. A written record of what every room actually read. Do that before you close and you will know more about the house than anyone who walked you through it.
What to remember before you close
- Test between 3 p.m. and 6 p.m. on a day forecast at 100 degrees or higher. DFW averages 9.7 such days in August under the 1991 to 2020 NWS normals.
- The Texas Association of Builders Form D-16 performance standard allows up to a 4-degree variance between rooms. Measure against it and against your own warranty document.
- Request the Manual J load calculation, tonnage, model numbers, SEER2 rating, and refrigerant type in writing before closing.
- The 2026 federal minimum for split-system central air conditioners in the Southeast region, which includes Texas, is 14.3 SEER2. That is a floor.
- Verify attic duct insulation against 2021 IECC R403.3.1 as adopted by Waxahachie, and ask whether the roof decking carries a radiant barrier.
- Mechanical and delivery system warranty coverage commonly runs about two years, far shorter than the ten-year structural term. Find and document HVAC problems inside that window.
- Hire your own inspector for a pre-drywall visit and a final. TREC standards do not require an inspector to judge system sizing, efficiency, adequacy, or balanced airflow, so ask for more than the minimum.
FAQ: new construction HVAC in Waxahachie
When should I run the temperature test on a new build in Waxahachie?
Late afternoon on the hottest day you can schedule, ideally 3 p.m. to 6 p.m. with an outdoor temperature at or above 100 degrees. DFW averages 9.7 days at or above 100 degrees in August under the 1991 to 2020 National Weather Service normals, so August gives you the most chances.
How much of a temperature difference between rooms is acceptable?
The Texas Association of Builders promulgated Form D-16 performance standard states internal temperatures may vary up to 4 degrees Fahrenheit between rooms, measured in the center of the room five feet above the floor. Builder warranty documents vary, so read the one in your own closing package and compare it to what you measure.
What if the builder says the system meets code?
Code minimum and comfort are different questions. The 14.3 SEER2 federal minimum for the Southeast region and the 2021 IECC duct insulation requirements are floors, not performance promises. Your measured room-to-room spread is the thing to raise, because it can be tested against a written performance standard.
Can I still hire my own inspector on a new construction home?
Yes. Buyers commonly hire a licensed Texas inspector for a pre-drywall inspection while ductwork is visible and again for a final before closing. Under TREC Standards of Practice 22 TAC 535.230, inspectors must measure and report the supply-to-return temperature differential, but are not required to determine sizing, efficiency, adequacy, or balanced airflow. Ask your inspector what additional testing is available.
How long is HVAC covered under a builder warranty?
Under the Texas Association of Builders Form D-16 structure, plumbing, electrical, heating, and air conditioning delivery systems carry a two-year period, compared with one year for workmanship and materials and ten years for major structural components. Coverage varies by builder and warranty administrator, so read your specific document.
Is it cheaper to add zoning before or after closing?
Build stage is the practical window, because dampers, zone controls, and thermostat wiring go in while ceilings and walls are open. After closing the same work involves attic access, cutting into finished ductwork, and drywall repair. Ask for a written quote before drywall rather than an estimate.
Get the guide before your next walkthrough
If you are buying new construction in Waxahachie, Midlothian, Red Oak, or anywhere in the southwest DFW corridor, the walkthrough is where you still have room to ask. Get the free New Construction Buyer Guide.
Steven J. Thomas is a licensed Texas real estate broker with Refind Realty DFW, TREC Broker License #657467, 128 S. Cockrell Hill Rd, DeSoto, TX 75115, phone 972-846-9170, and a licensed loan officer with Envision Home Lenders, NMLS #689220. Market data is current as of the dates cited and reflects conditions at the time of publication. Nothing here is a guarantee of price, timeline, warranty outcome, or system performance. This is not legal, engineering, or HVAC design advice; consult a licensed professional for your specific home. Equal Housing Opportunity. Texas Real Estate Commission Information About Brokerage Services and Consumer Protection Notice are available at trec.texas.gov.

BLOG NAVIGATION
Contact Me By Filling Out
The Form Below
We Can Help You Reach Your Real Estate Goals!
Locate Us
Site: www.stevenjthomas.com
Call :(972) 846-9170
Email: [email protected]
Office 128 S. Cockrell Hill Rd, DeSoto TX 75115
Owned and Operated by Thomas & Thomas Financial Group, LLC
© Copyright 2026 | All Rights Reserved
Steven J. Thomas, REALTOR® · TREC License #0657467
Privacy Policy | Terms of Service | Fair Housing Statement
Refind Realty DFW · 128 S. Cockrell Hill Rd, DeSoto, TX 75115 · (972) 846-9170
Facebook
Instagram
X
LinkedIn
Youtube
TikTok